
A building can look finished on paper and still fail its first fire review. That usually happens when the design assumes the public water system could deliver more flow than it actually can. A hydrant flow test checks that assumption with real numbers from the real main, and it’s one of the cheapest ways to avoid a late redesign. For developers and project teams, the takeaway is simple. Get flow data early, before the site layout, building size, and fire protection systems are locked in.
What a Hydrant Flow Test Measures Before Design
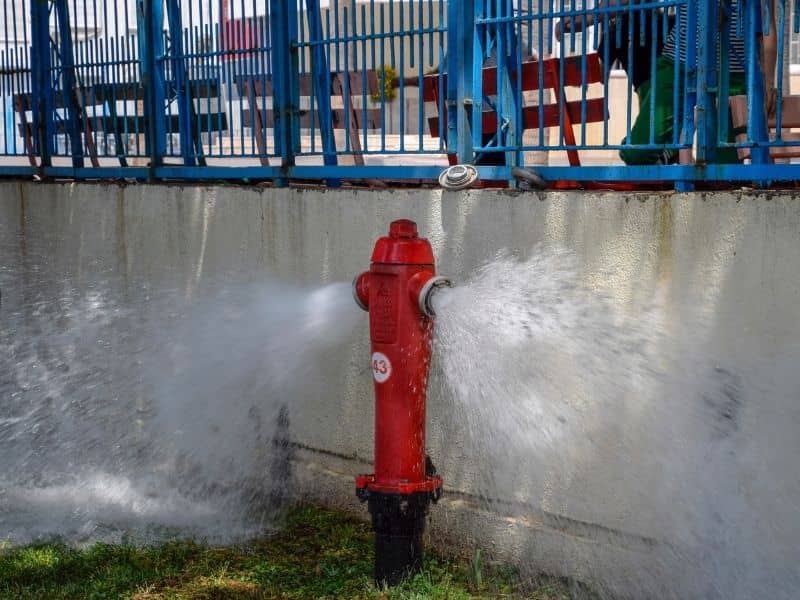
A hydrant flow test is a field test that measures how much water the public system can supply at a given pressure near your site. Crews typically use two hydrants. One stays closed and holds a gauge, and the other is opened to flow water. The test captures three main readings:
- Static pressure, which is the pressure in the main when no water is flowing
- Residual pressure, which is the pressure left at the gauge hydrant while water flows
- Pitot pressure, which is measured at the open outlet and used to calculate flow in gallons per minute
Engineers use those readings to estimate how much water the main could deliver at a lower target pressure. Many designers express this as available flow at 20 psi residual, a common reference point in fire flow analysis. The result works like a curve rather than a single number, which makes it far more useful for design.
How Available Water Flow Affects Infrastructure Planning
Available flow shapes decisions well beyond the hydrant itself. It affects the size of the service line, whether a sprinkler system can run on system pressure alone, and whether the project needs a fire pump or storage tank. Each of those items carries cost, space, and schedule impacts.
Elevation plays a bigger role than many owners expect. Water pressure drops roughly 0.43 psi for every foot a building sits above the test point. On sloped properties, the grading plan and finished floor elevations can change how much pressure actually reaches the building. A site that tests well at the street may fall short on an upper floor or a raised building pad.
Required fire flow also depends on the building. Construction type, square footage, occupancy, and sprinkler coverage can all change the demand. The local fire authority and the adopted fire code set those requirements, so the test result is only one side of the comparison.
When Flow Test Results Require Design Adjustments
Results call for changes when available flow can’t meet the required fire flow or sprinkler demand with a reasonable safety margin. That gap doesn’t always mean the project is in trouble. It means the design team needs to choose a response while changes are still inexpensive. Common adjustments include:
- Adding a fire pump to boost pressure for the sprinkler system
- Upsizing the service line or connecting to a larger main
- Extending or looping a water main to improve supply
- Changing construction type or adding fire separation to lower required flow
- Adding on-site water storage where the utility and fire authority allow it
Each option comes with tradeoffs. A fire pump needs a dedicated room, reliable power, and ongoing testing. A main extension may require easements, trenching, and utility approval, and soil conditions along the route can affect excavation, pipe bedding, and trench support.
Coordinating Hydrant Data With Site and Utility Plans
Flow test data works best when every discipline uses the same numbers. The civil engineer relies on it for water main and service sizing. The fire protection designer uses it for sprinkler hydraulics. The architect needs it early if a pump room or riser room has to fit into the floor plan.
Hydrant locations matter for site planning, too. Fire access roads, hydrant spacing, and hose reach can influence building placement, parking layout, and pavement design. Moving a hydrant late in design can ripple into grading, drainage, and curb work.
Pay attention to when the test was run. Water demand shifts with the season, and system upgrades or nearby development can change results. Some utilities or fire officials may only accept data from within a certain time window, so confirm what they’ll accept before relying on an older report.
Using Flow Test Results Before Construction Begins
The best time to request a hydrant flow test is during due diligence or early schematic design. At that stage, the results can still guide building size, layout, and budget. Waiting until permit review usually leaves fewer choices, and they tend to cost more.
Before construction starts, owners and contractors should confirm a few items. Check that the final plans reflect the most current flow data. Make sure the service connection, backflow preventer, meter, and any fire pump are shown and coordinated across the drawings. Confirm who’s responsible for utility coordination and any required inspections.
Plan for the test itself as well. A flowing hydrant releases a large volume of water very quickly, and that water needs a safe path. Crews may need to direct discharge away from open excavations, erosion-prone slopes, and traffic, and stormwater controls on an active site should be ready to handle it.
Frequently Asked Questions
Who performs a hydrant flow test?
The local water utility often performs the test or requires its staff to witness it. In some areas, a qualified contractor or fire protection firm can run the test with utility approval. Procedures and fees vary by provider. Check with the water purveyor early so scheduling doesn’t hold up design.
How long does a hydrant flow test take?
The field work usually takes less than an hour once the crew is on site. Scheduling can take much longer, depending on the utility’s backlog and any required notice. Some providers also limit testing during certain seasons or times of day. Build that lead time into your due diligence schedule.
Can a hydrant flow test cause problems on the site?
The flowing water can cause erosion, ponding, or debris movement if it isn’t controlled. Crews often use diffusers to reduce the force of the discharge. On active construction sites, the water should be directed away from excavations, loose soil, and unprotected storm inlets. A little planning keeps the test from creating a drainage problem.
What happens if the flow test results are too low?
Low results mean the design has to close the gap between supply and demand. Options can include a fire pump, a larger service, a main extension, or building changes that reduce required fire flow. The right choice depends on cost, space, utility requirements, and the fire authority’s review. Your civil engineer and fire protection designer should compare options together.
Is an older flow test still usable for design?
Sometimes, but it depends on the age of the data and what the reviewing agencies will accept. System conditions can change as areas grow or mains get replaced. Older results may no longer reflect what the site can actually draw. When there’s doubt, request a new test before final design.